
New Construction & Remodeling
Planned From the First Connection.
Electrical planning, layouts and implementation for new construction, remodels and additions, coordinated with the wider project team.

Overview
Planned beforethe walls close.
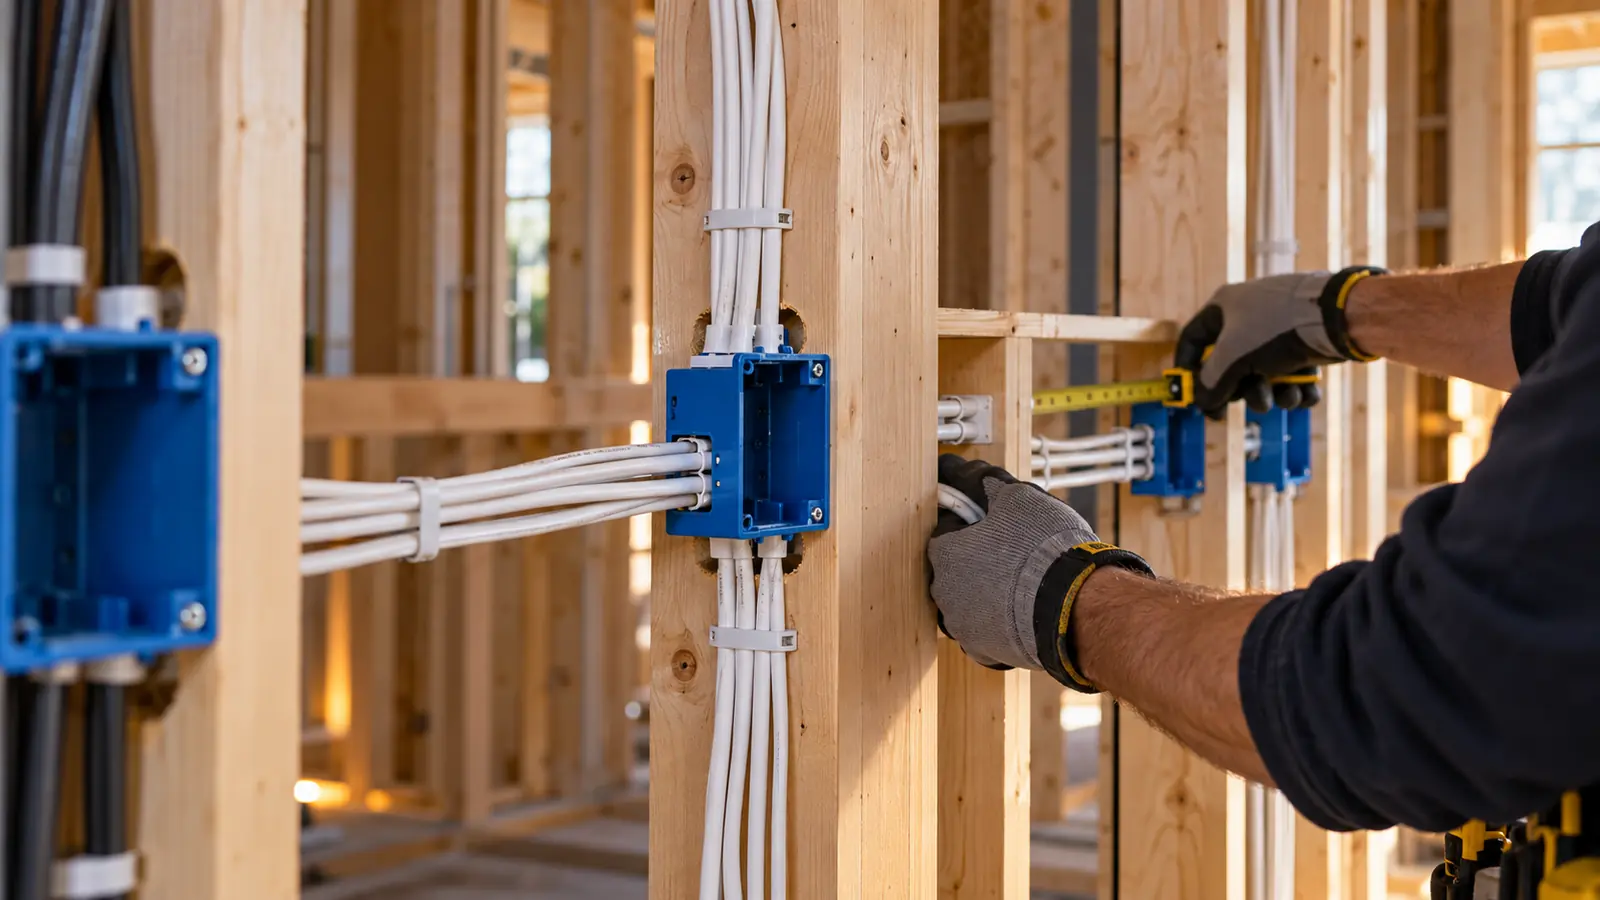
The best time to get electrical work right is before drywall goes up. Decisions made during framing and rough-in determine where every receptacle, switch and fixture ends up, and how easily the space can adapt later.
Amper Group provides electrical work for new construction and for remodeling projects of all sizes. We plan the layout with the owner and the project team, coordinate with the overall schedule, and finish with a clean integration into the completed space.
- Early Planning
- Lighting Layouts
- Project Coordination
Capabilities
What we planand build.
Early planning
Electrical decisions made before walls are closed, when changes are simplest.
Project coordination
Electrical work coordinated with builders, remodelers and other trades.
Receptacle & switch placement
Devices placed around furniture, counters, doors and daily routines.
Lighting layouts
Lighting planned for tasks, circulation and atmosphere across each space.
Dedicated circuits
Circuits for kitchens, appliances, equipment and other higher-demand needs.
Future needs
Capacity and pathways considered for what the space may need next.
Clean finishes
Devices and fixtures integrated neatly into the finished walls and ceilings.
What to expect
From first callto final connection.
How a new construction & remodeling project typically moves forward.
- Step 1
Plan review
We review drawings, layouts and goals with you and the project team.
- Step 2
Electrical layout
Receptacles, switches, lighting and circuits are mapped to the space.
- Step 3
Rough-in
Wiring is installed and coordinated with the project schedule.
- Step 4
Finish & connect
Devices and fixtures are installed and the system is completed.
Related services
Connectedcapabilities.
Residential Electrical
Installations, renovations, circuits and upgrades for the home.
Explore Residential ElectricalLighting
Interior, exterior, recessed, architectural and accent lighting.
Explore LightingService & Panel Upgrades
Capacity planning, panel replacements and service upgrades.
Explore Service & Panel Upgrades
Questions
Frequently askedquestions.
Every property is different. If your question depends on your space, request an estimate and we'll follow up.
As early as possible. Involving the electrician during planning makes it easier to place receptacles, switches and lighting where they belong, and to account for any capacity the new layout requires.
Yes. We coordinate the electrical scope with builders, remodelers and other trades so the work fits the overall project schedule.
Yes. During planning we discuss future electrical needs, including additional circuits and equipment, plus home EV charging in residential projects, so those needs can be considered while walls are open.
Yes. We walk through how each room will be used and recommend placement for receptacles, switches and lighting that supports those uses.
It depends on the existing system and what the remodel adds. We evaluate the current panel and service as part of planning and explain whether any changes are recommended.
Let's build theright solution.
Tell us about your project and we'll follow up to discuss the details and next steps.